
Structural Alterations
Structural openings, steel installation and major internal reconfiguration, managed with precision and accountability.
How we approach structural alterations
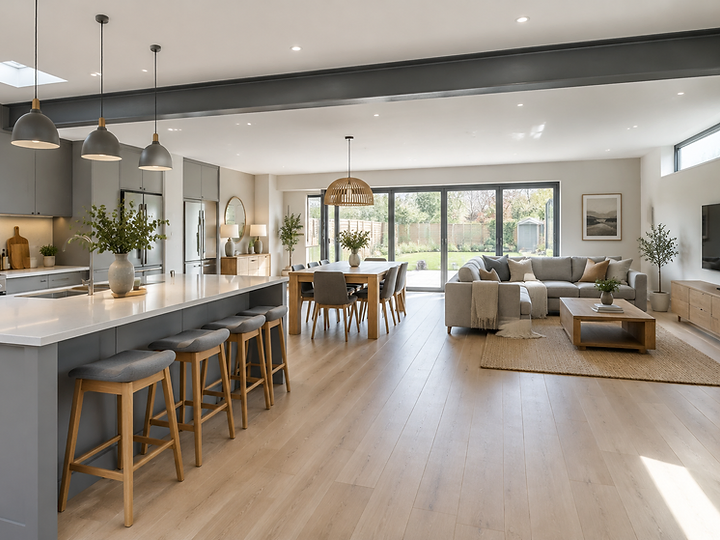
Structural alterations involve removing load-bearing walls, forming new structural openings, installing steel beams (RSJs) or columns, and providing temporary support while the work is carried out. These works change the layout and load paths of a building and must be designed by a structural engineer and signed off by Building Control.
This type of project suits homeowners creating open-plan ground floors, investors reconfiguring layouts for rental, or anyone removing walls between rooms. It is often the structural component of a larger extension or renovation project.
UC-Homes manages the complete structural package, structural engineer coordination, calculations, temporary support, steel installation, padstones, making good and Building Control sign-off. What makes us different is that we involve the structural engineer early, sequence the temporary works properly, and never leave a structure unsupported while finishes are rushed around it.
Our approach, Structural work is where most projects go wrong. We involve the structural engineer early, sequence the temporary works properly, and never leave a structure unsupported while finishes are rushed around it.
Typical works included in a structural alteration project
A clear view of the scope we manage. Every project is tailored, but these are the works typically delivered under one contract.
A clear path from idea to completion
Every project follows a managed programme with defined stages, so you always know what is happening and what comes next.
Initial Consultation
We discuss the layout change you want to achieve and budget expectations.
Site Assessment
We assess load-bearing structure, foundations and temporary support requirements.
Scope & Planning
Structural engineer calculations, steel specification and Building Regulations are reviewed.
Detailed Proposal
You receive a clearly structured proposal for the structural works.
Pre-Construction
Steel is procured, temporary support arranged and Building Control notified.
Construction
Temporary propping, structural opening and steel beam installation.
Quality Checks
Structural inspection, making good and Building Control sign-off.
Completion & Handover
Integration with finishes and project handover.
Controlled, engineered structural works
Structural alterations are where most projects go wrong. Removing a load-bearing wall without proper temporary support, or installing a steel without the correct bearing and padstone, can cause cracking, settlement and serious safety issues. We manage these works with precision and full engineering coordination.
We coordinate the structural engineer, Building Control and the making-good works as one package, so the structural alteration is delivered safely and integrates cleanly with any surrounding renovation works.
Load-Bearing Wall Removal
Identifying and safely removing walls that carry structural load, with temporary support throughout.
Structural Openings
Forming new openings in existing walls for doorways, passageways or open-plan layouts.
RSJ / Steel Beams
Specified by a structural engineer, fabricated and installed with correct bearings.
Columns
Structural steel columns where a beam span requires intermediate support.
Temporary Support
Acrow props, needles and temporary walls installed before any structural element is removed.
Padstones
Bearing pads and padstones installed to distribute load into the supporting walls.
Engineer Coordination
We manage the structural engineer's calculations, drawings and inspections.
Building Control
Applications, inspections and sign-off coordinated as part of the package.
Recent Structural Alterations
A selection of photographs from UC-Homes projects. Click any image to view it larger.
Works we often deliver alongside this
Many projects combine services. These are the most common pairings.



Questions about structural alterations
Do you provide the structural calculations?+
We work with qualified structural engineers and manage the calculations, submissions and inspections as part of the package, so you have one point of contact for the whole structural alteration.
Can I stay in the house during structural works?+
For single openings it is often possible to remain in the property with the area isolated. For major reconfiguration we will advise on temporary relocation during the critical structural phase.
How long do structural alterations take?+
A single structural opening typically takes 1–2 weeks including propping, steel installation and making good. Larger reconfigurations are programmed in detail at proposal stage.
Planning a structural alteration?
Tell us about your property and what you're looking to achieve. Our team can review your project and advise on the next steps.