
HMO Conversions
Complete conversion and refurbishment for property investors and landlords, designed to licensing standard from day one.
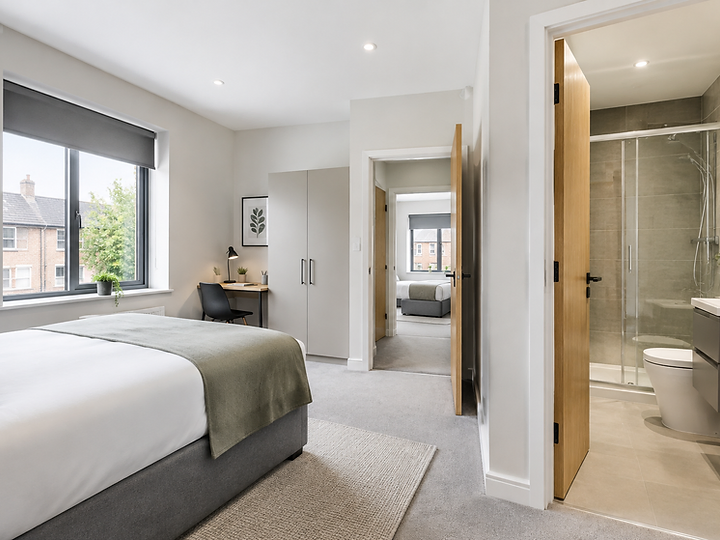
How we approach hmo conversions
An HMO (House in Multiple Occupation) conversion reconfigures a property for multi-let rental use, creating individual bedrooms, shared kitchens and bathrooms, and installing the fire safety, detection and emergency lighting systems required for licensing. The works involve layout reconfiguration, fire-rated construction, additional bathrooms and kitchens, electrical upgrades and durable finishes.
This type of project suits property investors, landlords and developers converting a large house or building into a licensed HMO. It is common across London and Kent where rental demand supports multi-let configurations, and where properties can be reconfigured to meet minimum room sizes and amenity standards.
UC-Homes manages the complete conversion, from strip-out through to licensing-ready handover. What makes us different is that we work to the licensing standard from day one: fire strategy, escape routes, minimum room sizes and amenity standards are designed in, not retrofitted, so the property passes inspection and rents quickly.
Our approach, We work to the licensing standard from day one. Fire strategy, escape routes, minimum room sizes and amenity standards are designed in, not retrofitted, so the property passes inspection and rents quickly.
Typical works included in a hmo conversion project
A clear view of the scope we manage. Every project is tailored, but these are the works typically delivered under one contract.
A clear path from idea to completion
Every project follows a managed programme with defined stages, so you always know what is happening and what comes next.
Initial Consultation
We discuss your investment strategy, target tenant and the licensing requirements that apply.
Site Assessment
We assess layout potential, fire strategy and compliance considerations.
Scope & Planning
We review HMO licensing requirements, fire safety and Building Regulations.
Detailed Proposal
You receive a clearly structured proposal and programme for the conversion.
Pre-Construction
Fire-rated materials, compliance fixtures and trade sequencing are organised.
Construction
Strip-out, reconfiguration, fire-rated partitions, en-suites and services.
Quality Checks
Fire detection, emergency lighting and Building Control sign-off at key stages.
Completion & Handover
Finishes, compliance certification and handover ready for letting.
Built to licensing standard from day one
HMO conversions demand a different approach to a standard refurbishment. The layout, fire strategy, room sizes and amenity provision must all meet the local authority's licensing standard, and the finishes must be durable enough for tenant use. We design these requirements in from the outset rather than retrofitting them at inspection stage.
We manage complex HMO conversion projects from strip-out through to completion, coordinating fire safety, Building Regulations and HMO compliance considerations as one programme. Licensing approval ultimately depends on the relevant authority, but we build to the standard that gives your application the strongest possible foundation.
Property Reconfiguration
Layout redesign for multi-let use, optimising room sizes to meet minimum standards.
Bedroom Creation
Partitioning to create individual lettable rooms with adequate floor area.
En-suite Bathrooms
Additional bathrooms and en-suites to meet amenity standards for the number of occupants.
Fire Doors
FD30 fire doors installed throughout escape routes and bedroom entrances.
Fire Alarm Systems
Mains-wired, interlinked fire detection designed to the licensing standard.
Emergency Lighting
Emergency escape lighting on all escape routes.
Electrical Upgrades
Electrical installation to current regulations with adequate circuit capacity.
Kitchens
Communal and individual kitchens fitted to amenity standards.
Recent HMO Conversions
A selection of photographs from UC-Homes projects. Click any image to view it larger.
Works we often deliver alongside this
Many projects combine services. These are the most common pairings.



Questions about hmo conversions
Can you work to a licensing standard?+
Yes. We build to the local HMO licensing standard, including fire detection, escape routes, room sizes and amenity provision, and coordinate with the local authority where required.
How quickly can an HMO be turned around?+
A standard HMO conversion can typically be delivered in 8–12 weeks. We agree a target handover date at proposal stage and programme backwards from it.
Do you offer repeat-work terms for investors?+
Yes. For landlords and developers with ongoing programmes we agree framework terms that streamline pricing, scheduling and communication across multiple properties.
Planning a hmo conversion?
Tell us about your property and what you're looking to achieve. Our team can review your project and advise on the next steps.