
New Builds
Residential construction managed from groundwork through to completion, with a single programme and a single point of responsibility.

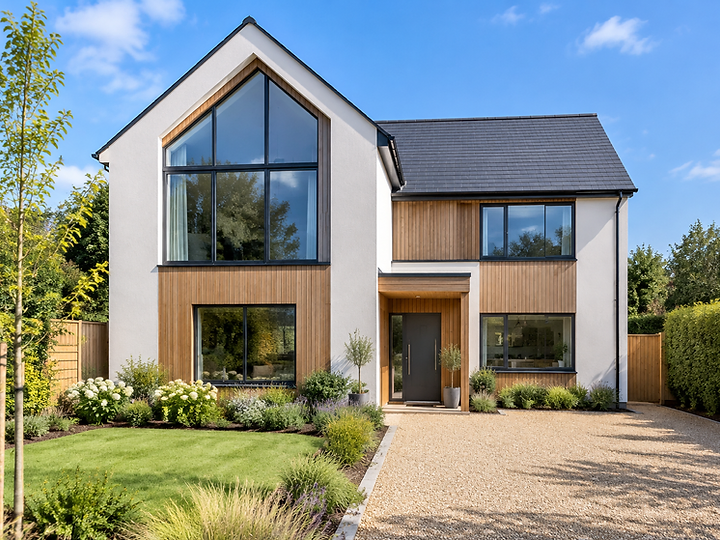
How we approach new builds
A new-build is the construction of a new residential property from the ground up, from site preparation and groundworks through foundations, structural frame, masonry, roofing, envelope, first and second fix services, and final fit-out. It is the most comprehensive construction project type and demands a disciplined programme to keep every stage on track.
This type of project suits self-builders, developers and landowners constructing a new home or a small development. It is common on infill plots, replacement dwellings and garden-land developments across Kent, Essex and the London fringes.
UC-Homes manages the complete new-build as a single point of responsibility, groundworks, structure, envelope, services and fit-out all under one contract. What makes us different is that we treat a new-build as a managed project from day one, with a single programme tracking groundworks, superstructure, envelope and fit-out so the build progresses on a controlled critical path.
Our approach, We treat a new-build as a managed project from day one. A single programme tracks groundworks, superstructure, envelope and fit-out so the build progresses on a controlled critical path rather than reacting to delays.
Typical works included in a new build project
A clear view of the scope we manage. Every project is tailored, but these are the works typically delivered under one contract.
A clear path from idea to completion
Every project follows a managed programme with defined stages, so you always know what is happening and what comes next.
Initial Consultation
We discuss the plot, your design intentions and budget expectations.
Site Assessment
We assess the site, ground conditions, access and drainage.
Scope & Planning
We review the architect's drawings, structural design and Building Regulations.
Detailed Proposal
You receive a clearly structured proposal and programme for the build.
Pre-Construction
Groundworks programme, material procurement and trade scheduling are organised.
Construction
Groundworks, foundations, structural frame, envelope and first fix.
Quality Checks
Inspections at each construction stage and Building Control sign-off.
Completion & Handover
Second fix, finishes, external works and final handover.
A single point of responsibility for construction delivery
A new-build is the most comprehensive residential construction project, every element is built from scratch, from the foundations up. The benefit of a single contractor is that groundworks, structure, envelope, services and fit-out are all managed against one programme, with one point of accountability for quality and programme.
We manage the complete construction process so you have a single point of responsibility for delivery, rather than coordinating separate groundworks, structural and fit-out contractors yourself.
Site Preparation
Site clearance, setting out and access arrangements before construction begins.
Groundworks
Excavation, foundations and drainage installed to structural and Building Regulations requirements.
Structural Frame
Masonry, timber frame or steel frame erected to the structural design.
Envelope
External walls, roofing, windows and doors forming the weather-tight envelope.
First Fix
Electrical, plumbing and heating first fix before plasterboard.
Plastering
Plasterboard, skimming and screeding throughout the property.
Second Fix
Joinery, electrical and plumbing second fix, tiling and fitted furniture.
Completion
Kitchens, bathrooms, flooring, decoration, external works and final handover.
Recent New Builds
A selection of photographs from UC-Homes projects. Click any image to view it larger.
Works we often deliver alongside this
Many projects combine services. These are the most common pairings.


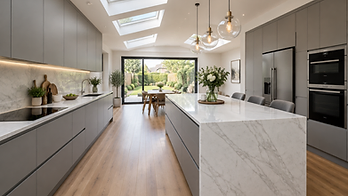
Questions about new builds
Do you build from our architect's drawings?+
Yes. We work from your architect's drawings and coordinate with the structural engineer and Building Control. We can also recommend design partners where needed.
What is the typical programme for a new build?+
A residential new build typically runs 6–12 months depending on size, complexity and ground conditions. We provide a detailed programme at tender stage.
Can you provide a fixed-price new-build contract?+
For a defined scope we provide a fixed-price quotation with a clear schedule of provisional sums for elements such as ground conditions and finishes selection.
Planning a new build?
Tell us about your property and what you're looking to achieve. Our team can review your project and advise on the next steps.