
Loft Conversions
Transform unused roof space into beautifully designed living accommodation, professionally managed from structural works through to final finishes.
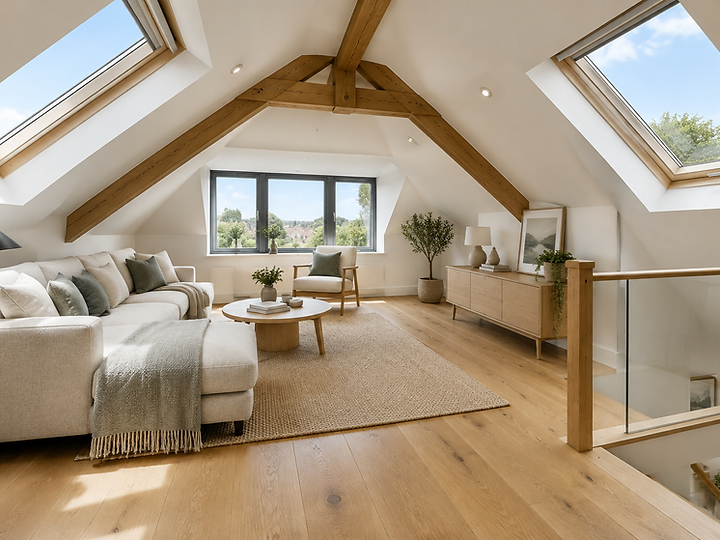
How we approach loft conversions
A loft conversion converts unused roof space into habitable living accommodation, typically a bedroom, home office or en-suite. The works involve structural reinforcement of the existing ceiling joists, creating a new floor structure, forming a dormer or rooflight opening, installing a permanent staircase, and completing the space with insulation, electrics, plumbing and finishes.
This type of project suits terraced, semi-detached and detached homes across London, Kent and Essex where the existing roof pitch and headroom allow for a viable conversion. Clients typically undertake a loft conversion when they need more space but want to avoid the cost and disruption of moving, or when planning a growing family, a home office or a rental room.
UC-Homes manages every stage, structural design, steel specification, dormer construction, staircase, glazing, first and second fix services, plastering and decoration, under a single contract. What makes us different is that we coordinate the structural work, insulation, glazing and internal finishes as one managed package, so the conversion is delivered to a single standard rather than a patchwork of trades.
Our approach, We coordinate the structural work, insulation, glazing and internal finishes as one managed package, so the conversion is delivered to a single standard rather than a patchwork of trades.
Typical works included in a loft conversion project
A clear view of the scope we manage. Every project is tailored, but these are the works typically delivered under one contract.
A clear path from idea to completion
Every project follows a managed programme with defined stages, so you always know what is happening and what comes next.
Initial Consultation
We discuss the property, roof space, objectives and budget expectations.
Site Assessment
We assess existing roof structure, headroom, access and structural considerations.
Scope & Planning
Drawings, structural requirements and Building Regulations are reviewed.
Detailed Proposal
You receive a clearly structured proposal for the conversion works.
Pre-Construction
Steel fabrication, materials, scaffolding and site setup are organised.
Construction
Structural works, dormer and roof alterations, staircase and first fix.
Quality Checks
Insulation, fire detection and Building Control sign-off at key stages.
Completion & Handover
Plastering, decoration, final finishes and project handover.
Types of loft conversions we deliver
Loft conversions take many forms depending on the existing roof structure, the headroom available and the planning constraints of the property. We advise on the most appropriate type during the site assessment, balancing usable space, cost and planning risk.
Every conversion is designed to feel like a natural part of the home rather than a converted attic. Headroom, staircase position, natural light and insulation are planned from the outset so the finished space is comfortable and Building Regulations compliant.
Dormer Conversions
Boxed dormer structures that substantially increase headroom and floor area, the most common conversion type for semi-detached and terraced properties.
Hip-to-Gable Conversions
Extending the hipped roof into a vertical gable to create full-width space, particularly effective on detached and semi-detached homes.
Rooflights
A lighter-touch conversion using Velux-style rooflights, suitable where existing headroom is already sufficient.
Structural Steel
New floor structure and steel beams designed by a structural engineer and installed with temporary support where required.
Staircases
Designed and positioned to integrate with the existing landing without compromising the floor below.
Bedrooms & En-suites
New bedrooms, dressing rooms and en-suite bathrooms plumbed and finished to match the rest of the home.
Insulation
Thermal insulation specified to current Building Regulations for year-round comfort.
Building Regulations
Insulation, fire detection, escape routes and structural calculations coordinated and signed off through Building Control.
Recent Loft Conversions
A selection of photographs from UC-Homes projects. Click any image to view it larger.
Works we often deliver alongside this
Many projects combine services. These are the most common pairings.

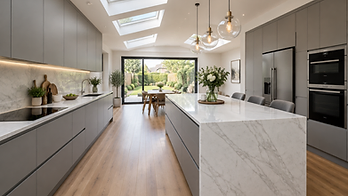

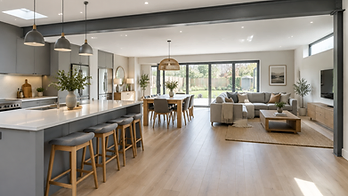
Questions about loft conversions
Do I need planning permission for a loft conversion?+
Many loft conversions fall under permitted development, but dormer and mansard conversions in conservation areas often require planning approval. We review your property and advise on the correct route during the project review stage.
How long does a loft conversion take?+
A typical dormer loft conversion takes around 6–8 weeks on site, depending on the structural work and finishes. We provide a realistic programme during the detailed proposal stage.
Will I need to move out during the work?+
Most loft conversions can be completed while you remain in the property. We isolate the work area and maintain access and services throughout.
Planning a loft conversion?
Tell us about your property and what you're looking to achieve. Our team can review your project and advise on the next steps.