
Extensions
Create additional space designed around how you actually live, professionally managed from foundations through to finishes.
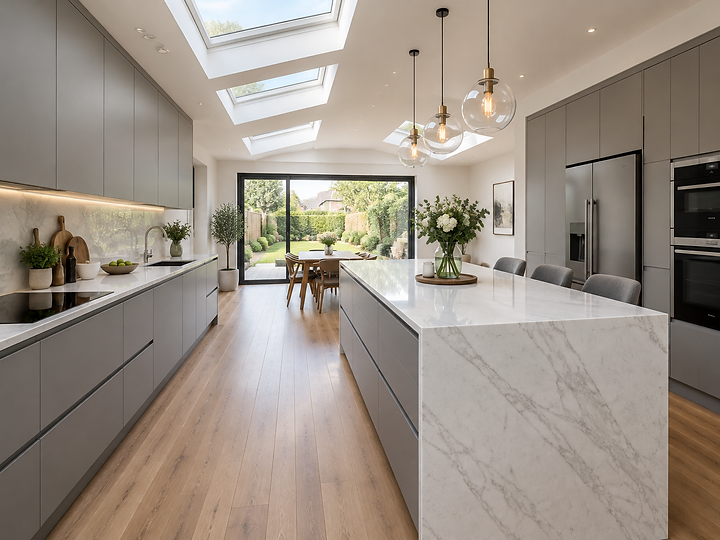
How we approach extensions
An extension adds new habitable space to an existing property, most commonly a rear kitchen-diner, a side return infill, a wraparound, or a double-storey addition. The works involve foundations and groundworks, structural steelwork to form openings and support the new structure, the external envelope (walls, roof, glazing), and the internal fit-out from first fix through to decoration.
Extensions suit homeowners who need more living space, a larger kitchen, an additional bedroom or bathroom, or who want to reconfigure the ground floor for open-plan living. They are particularly common in Victorian and Edwardian terraces across London and Kent where side returns and rear additions can transform the ground floor.
UC-Homes manages the complete build, foundations, structural steel, envelope, glazing, services and finishes, as one contract. What makes us different is that we focus on getting the structural and waterproofing details right before finishes begin, so the space performs for the long term rather than looking good briefly.
Our approach, Extensions live or die by the structural and waterproofing details. We focus on getting the frame, drainage and roof right before finishes begin, so the space performs for the long term.
Typical works included in a extension project
A clear view of the scope we manage. Every project is tailored, but these are the works typically delivered under one contract.
A clear path from idea to completion
Every project follows a managed programme with defined stages, so you always know what is happening and what comes next.
Initial Consultation
We discuss the property, how you want to use the space and budget expectations.
Site Assessment
We assess existing structure, ground conditions, access and drainage.
Scope & Planning
Drawings, structural calculations and planning or Building Regulations are reviewed.
Detailed Proposal
You receive a clearly structured proposal for the extension works.
Pre-Construction
Procurement, scaffolding, party wall matters and site setup are organised.
Construction
Foundations, structural steelwork, envelope and glazing are delivered.
Quality Checks
Waterproofing, insulation and Building Control inspections at key stages.
Completion & Handover
Internal finishes, decoration and project handover.
Types of extensions we build
Extensions come in many forms, each suited to different properties and objectives. We advise on the most appropriate type and specification during the site assessment, considering planning constraints, structural feasibility and how the new space connects to the existing home.
The success of an extension sits in the structural and waterproofing details, the steelwork, the drainage, the roof junction and the glazing. We get these right before any finishes begin.
Rear Extensions
Single-storey rear additions that open up the ground floor, the most common extension type for kitchen-diners.
Side Extensions
Side return infills that use narrow passageways to widen the ground floor, common in Victorian terraces.
Wraparound Extensions
Combining rear and side extensions to wrap around the property for maximum ground-floor space.
Single-Storey Extensions
Ground-floor additions for kitchens, dining rooms or living spaces.
Double-Storey Extensions
Two-storey additions that create additional upstairs bedrooms or bathrooms alongside ground-floor space.
Open-Plan Kitchen/Living
Structural openings and glazing designed for open-plan living with natural light and flow.
Structural Openings
Steel beams and knock-throughs to connect the extension seamlessly to the existing home.
Roofing & Glazing
Flat roofs with rooflights, pitched roofs, bi-fold and sliding doors specified for performance and light.
Recent Extensions
A selection of photographs from UC-Homes projects. Click any image to view it larger.
Works we often deliver alongside this
Many projects combine services. These are the most common pairings.

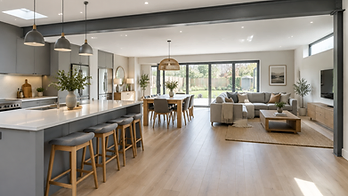


Questions about extensions
How much does an extension cost?+
Extension costs vary with size, specification and ground conditions. As a guide, a quality single-storey rear extension typically sits in the £40,000–£90,000 range. We provide a fixed, itemised proposal after the project review.
Do you handle planning and building regulations?+
Yes. We work alongside your architect or can recommend one, and we manage the Building Regulations application and inspections throughout construction.
How disruptive is an extension build?+
We agree access, working hours and dust control before work starts. For rear extensions we can often seal the site from the rest of the house so you can remain in occupation.
Planning a extension?
Tell us about your property and what you're looking to achieve. Our team can review your project and advise on the next steps.